


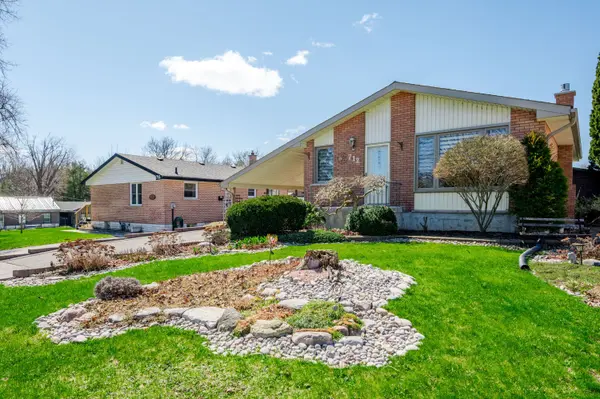


-
-
For more information regarding the value of a property, please contact us for a free consultation.
712 Otonabee DR Peterborough, ON K9J 7P9
3 Beds
2 Baths
Key Details
Sold Price -
Property Type Single Family Home
Sub Type Detached
Listing Status Sold
Purchase Type For Sale
Approx. Sqft 700-1100
Subdivision Ashburnham Ward 4
MLS Listing ID X13028348
Sold Date -
Style Bungalow-Raised
Bedrooms 3
Annual Tax Amount $4,246
Tax Year 2025
Property Sub-Type Detached
Property Description
Lovingly cared for brick bungalow on a beautifully manicured property. Easy access to Hwy 115 for commuters, as well as Beavermead Park and beach nearby, convenient location close to shopping, restaurants, schools etc. Extra large carport, long paved drive, plus a detached garage with power opener, fenced backyard, patio and a west facing deck with awning & privacy screen - perfect spot to enjoy the sunset - a custom built garden shed, and gorgeous low maintenance perennial gardens. Spacious kitchen with island, open concept living/dining Room, hardwood floors, 3 bedrooms on main level + finished lower level with a 3pc bath and room for a 4th bedroom if desired. Some updates include main floor windows, a solar tube in the main level 4pc bath, fence & deck improvements, gas hot water tank, gas fireplace with remote thermostat in the huge recroom, York gas furnace, shingles, updated appliances, garden shed ++ Front, side & rear walkouts, lots of storage, large laundry room, Trane Central Air, flexible closing. A pleasure to show.
Location
Province ON
County Peterborough
Area Peterborough
Zoning R1
Rooms
Family Room No
Basement Finished
Kitchen 1
Interior
Interior Features Auto Garage Door Remote, Primary Bedroom - Main Floor, Solar Tube, Water Heater Owned, Central Vacuum
Cooling Central Air
Fireplaces Number 1
Fireplaces Type Natural Gas
Exterior
Exterior Feature Awnings, Deck, Landscaped
Parking Features Private
Garage Spaces 1.0
Pool None
Roof Type Asphalt Shingle
Lot Frontage 52.98
Lot Depth 100.0
Total Parking Spaces 4
Building
Building Age 51-99
Foundation Concrete
Others
Senior Community Yes
ParcelsYN Yes
Read Less
Want to know what your home might be worth? Contact us for a FREE valuation!

Our team is ready to help you sell your home for the highest possible price ASAP
Nearby Locations