

640 Heritage TRL, Peterborough, ON K9L 0A7
See all 18 photos
640 Heritage TRL, Peterborough, ON K9L 0A7
REQUEST A TOUR If you would like to see this home without being there in person, select the "Virtual Tour" option and your agent will contact you to discuss available opportunities.
In-PersonVirtual Tour
$ 949,900
Est. payment /mo
Active

640 Heritage TRL Peterborough, ON K9L 0A7

3 Beds

3 Baths


UPDATED:

Key Details

Property Type Single Family Home

Sub Type Detached

Listing Status Active

Purchase Type For Sale

Approx. Sqft 1500-2000

Subdivision Northcrest Ward 5

MLS Listing ID X13115652

Style Bungalow

Bedrooms 3

Annual Tax Amount $6,616

Tax Year 2025

Property Sub-Type Detached

Property Description

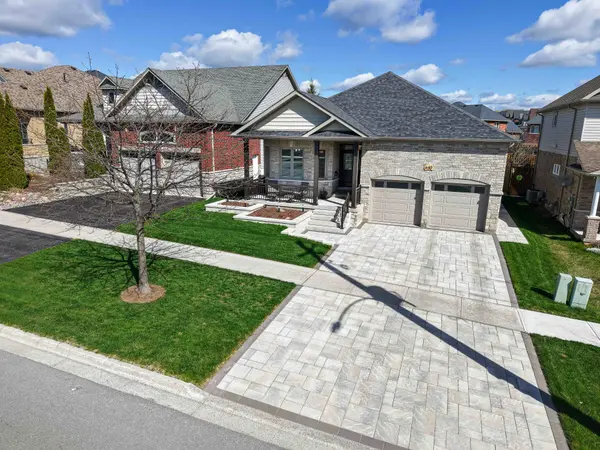
A beautifully maintained bungalow located in the sought-after Heritage Park subdivision. Offering approximately 1,880 square feet of thoughtfully designed living space on the main level, this warm and inviting family home blends comfort, functionality, and style. The main floor features a bright open-concept kitchen with an eating nook and patio doors leading to a covered deck, perfect for everyday living and easy entertaining. Open to the kitchen is a cozy family room with a gas fireplace and vaulted ceiling. A separate combined living and dining area provides additional space for gatherings and special occasions. The spacious primary bedroom includes a walk-in closet and private 4-piece ensuite, while two additional bedrooms and a second 4-piece bathroom complete the main level. The finished lower level adds excellent additional living space with a "super sized" rec room and office area. Highlighted by a floor-to-ceiling gas fireplace, the rec room will accommodate extra large gatherings. A spaciously finished laundry room with built-in cabinetry for storage, convenient 2-piece bathroom, along with added space for storage complete the basement. Enjoy outdoor living in the privacy of your professionally landscaped and fully fenced rear yard featuring a covered deck, and patio. Ideal for relaxing or entertaining throughout the day or in the evening with exterior lighting. A welcoming covered front porch compliments the professionally landscaped gardens and offers the perfect spot to enjoy a quiet morning coffee. Matching interlock driveway and gardens emphasize the attention to landscaping detail while providing parking for four cars in the driveway. A truly unique double-car garage so clean you will want to remove your shoes, finished with mezzanine storage and parking for two vehicles. An extremely well cared for and move-in ready home in a desirable residential neighborhood, offering space and comfort for the whole family.

Location

Province ON

County Peterborough

Area Peterborough

Rooms

Family Room Yes

Basement Full, Finished

Kitchen 1

Interior

Interior Features Auto Garage Door Remote, ERV/HRV, Primary Bedroom - Main Floor, Storage, Suspended Ceilings, Sump Pump, Water Meter, Water Heater Owned

Cooling Central Air

Fireplaces Type Family Room, Natural Gas, Rec Room

Fireplace Yes

Heat Source Gas

Exterior

Exterior Feature Landscape Lighting, Deck, Landscaped, Patio, Privacy, Porch, Year Round Living

Parking Features Private Double

Garage Spaces 2.0

Pool None

Roof Type Asphalt Shingle

Lot Frontage 50.0

Lot Depth 114.83

Total Parking Spaces 6

Building

Building Age 16-30

Unit Features Golf,Hospital,Fenced Yard,Park,Public Transit,School

Foundation Poured Concrete

Others

Security Features Carbon Monoxide Detectors,Smoke Detector

ParcelsYN Yes

Virtual Tour https://unbranded.youriguide.com/640_heritage_trail_peterborough_on/


Listed by EXIT REALTY LIFTLOCK
Every Avenue

Every Avenue

Brokerage

+1(905) 844-8068

GET MORE INFORMATION

Name
Phone*
Message

Go tour this home

640 Heritage TRL