
-
-
For more information regarding the value of a property, please contact us for a free consultation.
369 Potts TER Milton, ON L9T 0X5
3 Beds
5 Baths
Key Details
Sold Price -
Property Type Single Family Home
Sub Type Detached
Listing Status Sold
Purchase Type For Sale
Approx. Sqft 3000-3500
Subdivision 1033 - Ha Harrison
MLS Listing ID W12876876
Sold Date -
Style 2-Storey
Bedrooms 3
Annual Tax Amount $6,131
Tax Year 2025
Property Sub-Type Detached
Property Description
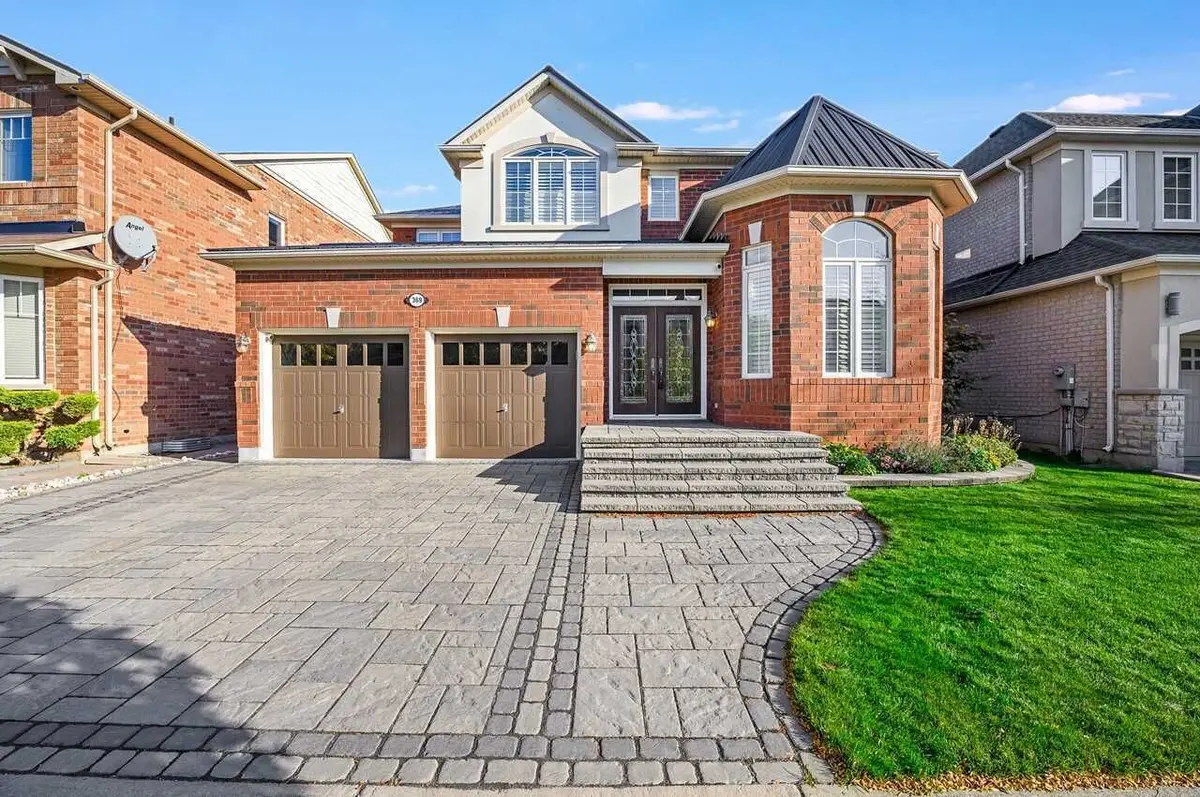
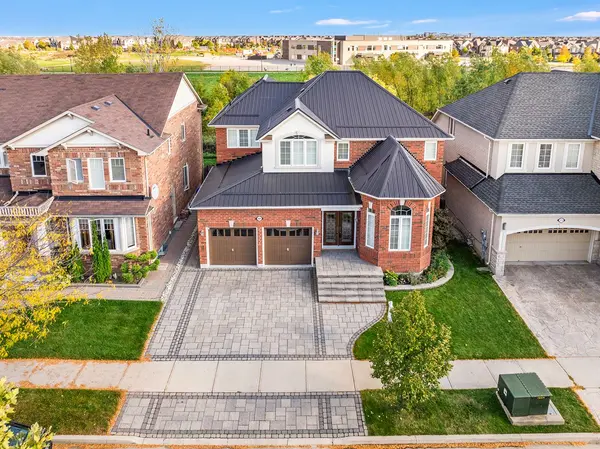
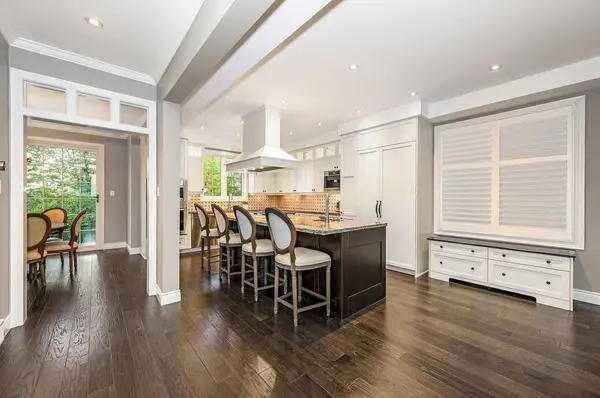
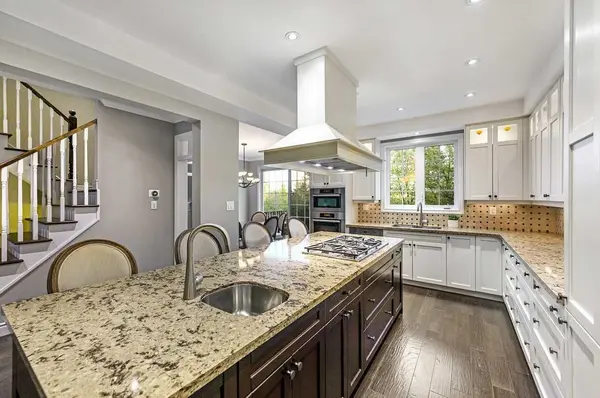
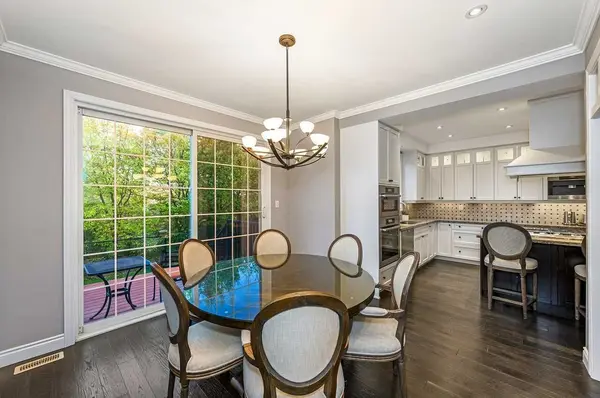
Visit REALTOR website for additional information. This exceptional ravine-lot home offers over 4,300 sq. ft. of upgraded living space, blending architectural elegance with modern comfort. Features include hand-scraped hardwood floors, California shutters, crown moulding, custom transoms, and pot lighting throughout.The chef-inspired kitchen boasts custom cabinetry, a 10-ft island with gas cooktop and prep sink, premium Miele appliances, and a built-in Gaggenau refrigerator. A sun-filled breakfast area opens to an oversized three-tier composite deck with integrated lighting and peaceful ravine views.The main floor offers a library with built-ins and gas fireplace, private office, powder room, and designer laundry. The finished double garage features epoxy floors and custom cabinetry.Upstairs, the primary suite includes a spa-inspired ensuite with heated marble floors. A fourth bedroom was converted to an executive walk-in closet but can easily be restored. Each additional bedroom has its own ensuite. The finished lower level includes a bedroom with fireplace, second kitchen, full bath, and large storage room-ideal for an in-law suite. Metal roof, paving stone driveway, owned water softener, and water filtration system complete this remarkable home.
Location
Province ON
County Halton
Area Halton
Rooms
Family Room Yes
Basement Full, Finished
Kitchen 2
Separate Den/Office 1
Interior
Interior Features Central Vacuum, In-Law Capability, Storage
Cooling Central Air
Fireplaces Number 3
Fireplaces Type Natural Gas
Exterior
Exterior Feature Deck, Landscape Lighting, Landscaped
Parking Features Front Yard Parking
Garage Spaces 2.0
Pool None
Roof Type Metal
Lot Frontage 50.03
Lot Depth 96.78
Total Parking Spaces 4
Building
Foundation Poured Concrete
Others
Senior Community Yes
ParcelsYN No
Read Less
Want to know what your home might be worth? Contact us for a FREE valuation!

Our team is ready to help you sell your home for the highest possible price ASAP
Nearby Locations